Floor Plans & Buying
How to Read Floor Plan Missing Corners & Home-Buying Feng Shui
Evaluating a floor plan before buying or renting is the highest-leverage Feng Shui move you can make. Understanding how to draw the 9-Palace Grid accurately—and checking daylight, circulation, and window views—saves years of awkward adjustments.
TianJiGe Editorial TeamUpdated
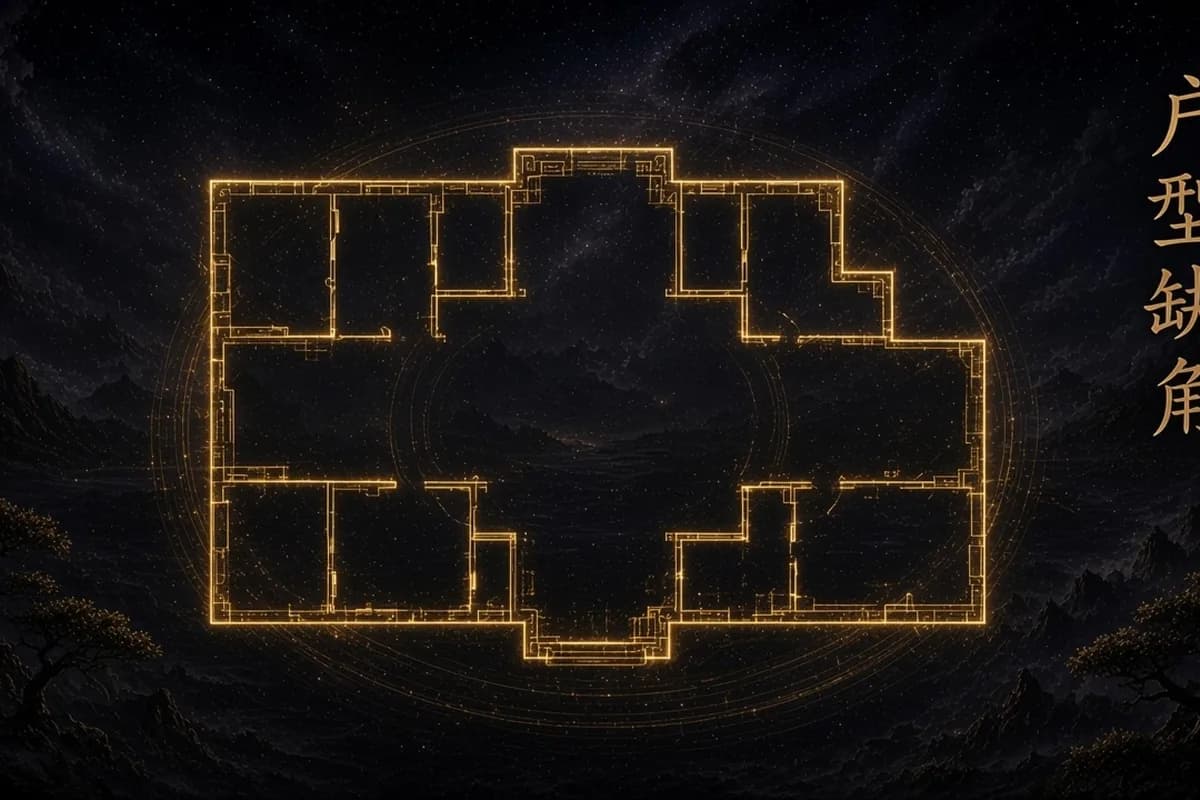
Evaluate a home's floor plan in four steps: draw the 9-Palace Grid around the main structural rectangle (excluding protruding balconies or bay windows so you don't misread normal bump-outs as missing corners); check that key sectors like the Northwest (career/patriarch) and Southwest (matriarch/stability) are intact; verify clean separation between active living zones and quiet bedrooms; and look out the windows to avoid sharp building corners ('wall blades') or elevated highway curves.
Step 1: How to draw the 9-Palace Grid without mistaking a balcony for a 'missing corner'
The most common mistake is drawing a giant bounding box around an jutting balcony and panicking that the rest of the rectangle is 'missing.'
Instead, **fit your 3×3 grid to the main load-bearing footprint of the home first**. A sector is only truly 'missing' in L-shaped or irregular floor plans where more than half of that sector's box is indented.
What the key compass corners represent (Northwest, Southwest, East, and Southeast)
**Northwest (Qian — Metal)**: Associated with the male head of household, leadership, career authority, and lungs/head.
**Southwest (Kun — Earth)**: Associated with the female head of household, domestic harmony, digestion, and asset stability.
**East & Southeast (Zhen & Xun — Wood)** and **Northeast (Gen — Earth)**: Associated with children, growth, and study.
How to balance an indented corner—and what to check outside the windows
To balance a recessed corner indoors, keep that wall **brightly lit with warm lighting, spotless, and accented with its supportive element** (e.g., a thriving leafy plant in the East/Southeast, or warm ceramic/stone art in the Northwest/Southwest).
When touring in person, always check outside the main windows to avoid sharp neighboring wall edges ('wall-blade sha') or noisy curved highway ramps pressing close to the glass.
How to Get Started
- 1Overlay a 3×3 compass grid onto the main structural rectangle of the floor plan.
- 2Check that the center palace is clear of the bathroom and that the Northwest and Southwest sectors are reasonably complete.
- 3Tour the home during the day with lights off to feel natural daylight, airflow, and first-impression comfort.
- 4Brighten any recessed corners with warm lamps and tidy decor.
Common Mistakes
- Counting a protruding balcony as the main wall line and thinking half the house is missing.
- Checking only the paper floor plan while ignoring a highway ramp or sharp building corner right outside the window.
Try the Tool
Feng Shui Layout
Enter your facing direction and year to view the Flying Star chart and get space optimization tips.
FAQ
A regular rectangular or square footprint, good natural light and cross-breeze, an entryway buffer, clear separation between the living room and bedrooms, and ventilated kitchens/bathrooms.
Yes—your senses immediately register daylight temperature, airflow, ceiling proportion, and dampness. A home that feels bright, calm, and welcoming on entry almost always has healthy Qi flow.
Related Reading
Entryway and Living Room Feng Shui
Flying Star Feng Shui
Where Is the Wealth Position at Home?
Moving Date Selection
Feng Shui Layout
Enter your facing direction and year to view the Flying Star chart and get space optimization tips.
Auspicious Date Picker
Browse the Chinese almanac — find the best dates for moving, weddings, business openings, and more.
Ba Zi — Four Pillars
Chart Ba Zi with solar or lunar dates and optional true solar time — Four Pillars, Five Elements, Ten Gods, and Major Luck Cycles, plus AI analysis on demand.