Floor Plans & Buying
How to Read Floor Plan Missing Corners & Home-Buying Feng Shui
Evaluating a floor plan before buying or renting is the highest-leverage Feng Shui move you can make. Understanding how to draw the 9-Palace Grid accurately—and checking daylight, circulation, and window views—saves years of awkward adjustments.
천기각 콘텐츠팀업데이트
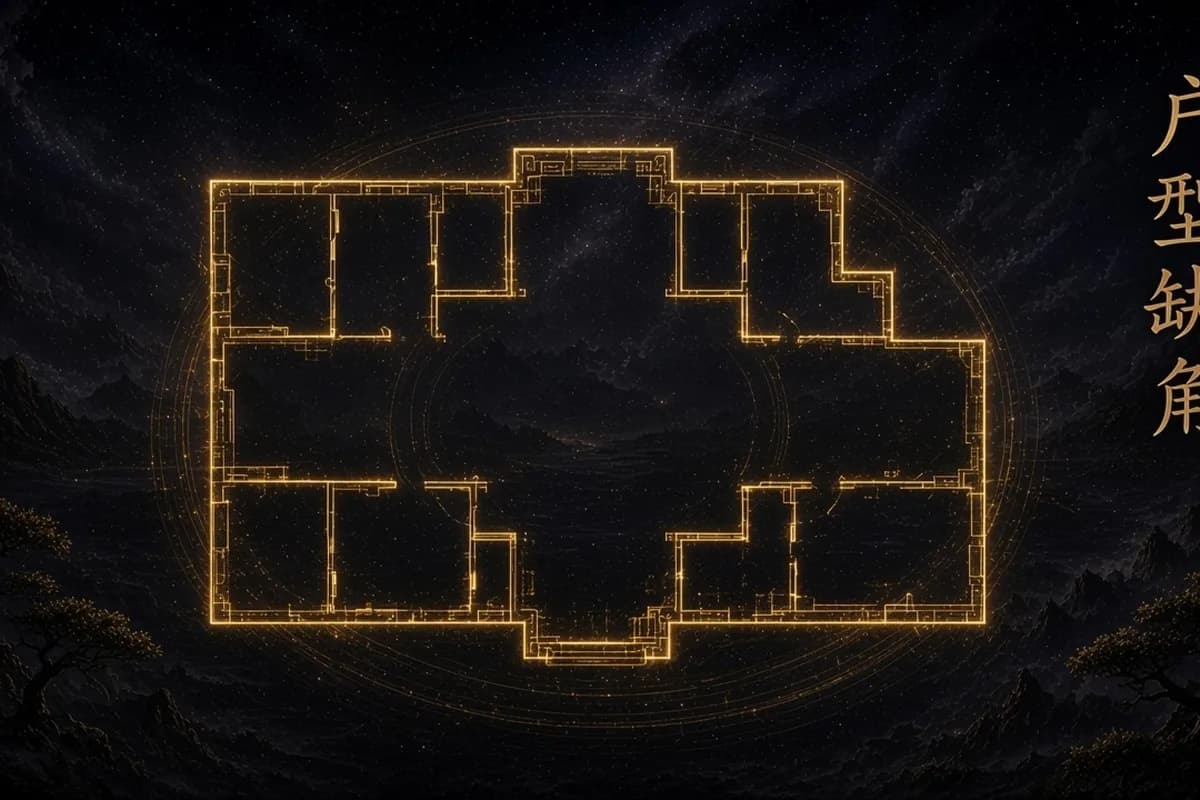
Evaluate a home's floor plan in four steps: draw the 9-Palace Grid around the main structural rectangle (excluding protruding balconies or bay windows so you don't misread normal bump-outs as missing corners); check that key sectors like the Northwest (career/patriarch) and Southwest (matriarch/stability) are intact; verify clean separation between active living zones and quiet bedrooms; and look out the windows to avoid sharp building corners ('wall blades') or elevated highway curves.
Step 1: How to draw the 9-Palace Grid without mistaking a balcony for a 'missing corner'
The most common mistake is drawing a giant bounding box around an jutting balcony and panicking that the rest of the rectangle is 'missing.'
Instead, **fit your 3×3 grid to the main load-bearing footprint of the home first**. A sector is only truly 'missing' in L-shaped or irregular floor plans where more than half of that sector's box is indented.
What the key compass corners represent (Northwest, Southwest, East, and Southeast)
**Northwest (Qian — Metal)**: Associated with the male head of household, leadership, career authority, and lungs/head.
**Southwest (Kun — Earth)**: Associated with the female head of household, domestic harmony, digestion, and asset stability.
**East & Southeast (Zhen & Xun — Wood)** and **Northeast (Gen — Earth)**: Associated with children, growth, and study.
How to balance an indented corner—and what to check outside the windows
To balance a recessed corner indoors, keep that wall **brightly lit with warm lighting, spotless, and accented with its supportive element** (e.g., a thriving leafy plant in the East/Southeast, or warm ceramic/stone art in the Northwest/Southwest).
When touring in person, always check outside the main windows to avoid sharp neighboring wall edges ('wall-blade sha') or noisy curved highway ramps pressing close to the glass.
시작하는 방법
- 1Overlay a 3×3 compass grid onto the main structural rectangle of the floor plan.
- 2Check that the center palace is clear of the bathroom and that the Northwest and Southwest sectors are reasonably complete.
- 3Tour the home during the day with lights off to feel natural daylight, airflow, and first-impression comfort.
- 4Brighten any recessed corners with warm lamps and tidy decor.
흔한 오해
- Counting a protruding balcony as the main wall line and thinking half the house is missing.
- Checking only the paper floor plan while ignoring a highway ramp or sharp building corner right outside the window.
도구 열기
풍수 배치
좌향과 연도를 입력해 비성반을 보고 공간 배치 팁을 받아 보세요.
자주 묻는 질문
A regular rectangular or square footprint, good natural light and cross-breeze, an entryway buffer, clear separation between the living room and bedrooms, and ventilated kitchens/bathrooms.
Yes—your senses immediately register daylight temperature, airflow, ceiling proportion, and dampness. A home that feels bright, calm, and welcoming on entry almost always has healthy Qi flow.